
Grand Design Imagine XLS 23LDE Travel Trailer For Sale
-
View All 23LDE In Stock »

Grand Design Imagine XLS travel trailer 23LDE highlights:
- Private Bedroom
- Dual Entry
- Walk-Through Bath
- Single Slide
- 20' Electric Awning
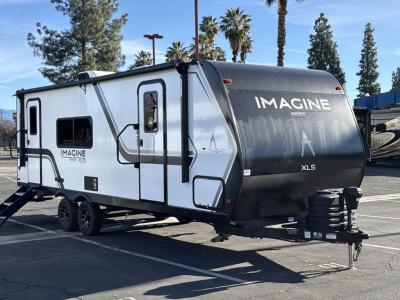
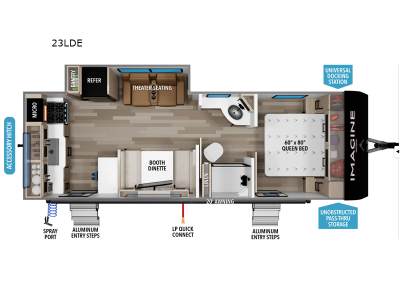
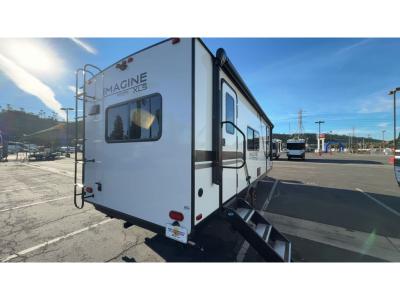

Treat yourself to a weekend of fun in this Imagine XLS travel trailer! Whether it's just you and your spouse, or you've chosen to bring along a group of friends, this trailer will meet your needs. The front bedroom can sleep two people on the walk-around queen-size bed. The bedroom is quite functional because it not only contains the second exterior entry door, but it also has a private entrance into the walk-through bathroom since it is located on the other side of the bathroom. The booth dinette is functional too because it can transform from a dining location into a sleeping location, and the theater seating is directly across from the LED TV for easy viewing. The rear kitchen is fit for the chef on the trip, it features residential countertops, a stainless-steel sink and a three burner range with oven for you to cook your meals in comfort.
Let your imagination run wild with the possibilities that the Grand Design Imagine XLS travel trailer can provide! The Imagine XLS has been built with oversized tank capacities, an extra-large 2" fresh water drain valve, a ducted A/C system, a power tongue jack, and a heated and enclosed underbelly with suspended tanks. There is a designated heat duct to the subfloor and a residential ductless heating system throughout. For outdoor adventures, the electric awning with LED lights will enable you to stay protected, and the Tuff-Ply pass-thru flooring will withstand your adventures. You will also love the XLS Solar Package that comes with a 200W roof mounted solar panel, a 30 Amp charge controller, a 12V 10 cu. ft. refrigerator, and roof mounted quick connect plugs!
We have 4 23LDE availableView InventorySpecifications
Sleeps 3 Slides 1 Length 28 ft 5 in Ext Width 8 ft Ext Height 10 ft 10 in Int Height 6 ft 6 in Hitch Weight 650 lbs GVWR 6995 lbs Dry Weight 5711 lbs Fresh Water Capacity 37 gals Grey Water Capacity 82 gals Black Water Capacity 37 gals Tire Size ST205/75R14LRD Furnace BTU 25000 btu Available Beds Queen Refrigerator Type 12V Refrigerator Size 10 cu ft Cooktop Burners 3 Shower Size 27" x 36" Number of Awnings 1 LP Tank Capacity 20 lbs Water Heater Type Tankless AC BTU 15000 btu TV Info LR LED HDTV Awning Info 20' Power with LED Lights Axle Count 2 Number of LP Tanks 2 Shower Type Walk-In Shower Electrical Service 30 amp Solar Wattage 200 watts Similar Travel Trailer Floorplans

 Take a Virtual Tour
Travel Trailer
-
Stock # IG26077Colton, CA


-
Stock # IG26101Santa Fe Springs, CA
Stock # IG26101Santa Fe Springs, CAView Details »
-
Sale Price: $43,995
-
List Price: $57,563
-
Save: $13,568
-
-
Stock # IG27002Fountain Valley TT
Stock # IG27002Fountain Valley TT
-
Stock # IG27016Cathedral City, CA
Stock # IG27016Cathedral City, CA



At Mike Thompson's RV, all prices exclude government fees and taxes, finance charges, and any applicable emissions testing charges. Price includes an $85 dealer document preparation charge and a $37 electronic filing charge.
Due to the nature of this electronic media, errors or omissions may occur. The dealer assumes no liability for any errors or omissions contained in the contents of this electronic media. Consumers must confirm all pricing, terms, options, and availability prior to purchase.
Sale prices shown are for a specific unit with a coordinating stock# and VIN#, the sale price is for that unit only. Unless otherwise stated, the sale price listed expires daily at close of business.