- Our Price: $49,998
- List Price: $59,500
- Discount: $9,502
-
41ft long
-
13,710 lbs
-
Sleeps 4
-
3 slides
-
Front BathRear Living Area
Ask the Product Expert
Disclaimer: Responses provided by Ask the Product Expert are created by AI and offer general content for informational purposes only and should not be considered professional advice or official representation of vehicle features, pricing, or availability. Our dealership did not create and is not responsible for the information. The information provided may be incomplete or inaccurate and should be checked. For the most up-to-date and accurate information, please contact our dealership directly. Any offers, pricing, or availability mentioned by the AI-generated response are not binding and are subject to verification by authorized dealership personnel.
When using the AI Product Expert the questions you submit, the responses provided by the AI Product Expert, and your IP Address will be captured. This data is captured in an anonymized manner and used to i) improve the accuracy and capabilities of the AI Product Expert, and ii) prevent bots or other abuse of the tool. Information will be captured so that the data cannot be identified to a specific customer. Please refrain from including identifying or personal information in any question you submit to the AI Product Expert. Collection and use of information will be in accordance with our Privacy Policy.
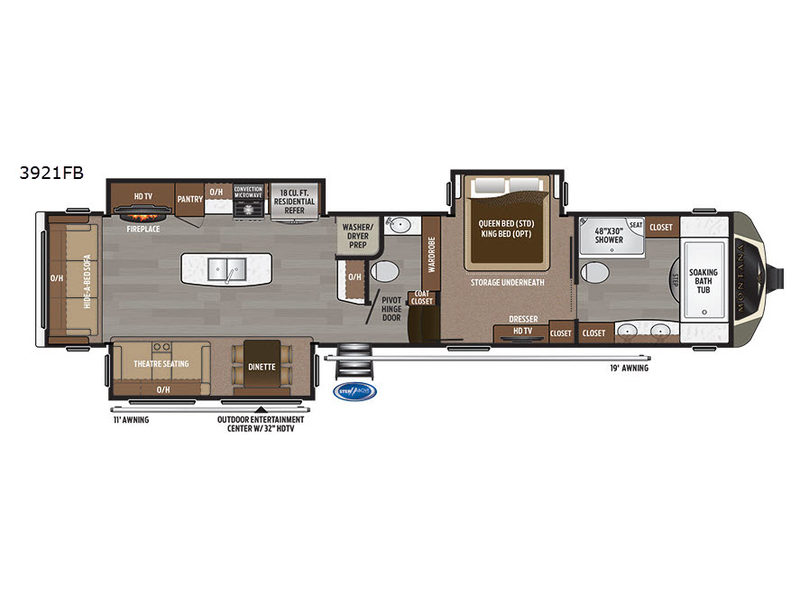
3921 FB Floorplan
Specifications
| Sleeps | 4 | Slides | 3 |
| Length | 41 ft 4 in | Ext Height | 13 ft 5 in |
| Hitch Weight | 2845 lbs | Dry Weight | 13710 lbs |
| Cargo Capacity | 3135 lbs | Fresh Water Capacity | 54 gals |
| Grey Water Capacity | 88 gals | Black Water Capacity | 88 gals |
| Tire Size | ST235/80R16G | Furnace BTU | 35000 btu |
| Available Beds | Queen | Refrigerator Type | Residential French Door with Ice Maker |
| Refrigerator Size | 18 cu ft | Convection Cooking | Yes |
| Cooktop Burners | 3 | Shower Size | 48" x 30" |
| Number of Awnings | 2 | Axle Weight | 14000 lbs |
| LP Tank Capacity | 60 | Water Heater Capacity | 12 gal |
| Water Heater Type | DSI Gas/Electric | AC BTU | 30000 btu |
| TV Info | Living Room 48" LED TV, Bedroom 32" LED TV, Outside 32" HD TV | Awning Info | 11', 19' Electric |
| Axle Count | 2 | Washer/Dryer Available | Yes |
| Number of LP Tanks | 2 | Shower Type | Shower w/Seat |
| VIN | 4YDF39224H4703056 |
Description
You are sure to love all of the amenities throughout the 3921FB Montana fifth wheel by Keystone RV! This model features triple slide outs for the maximum living space, a kitchen island, a bath and a half, plus a huge master bathroom with a shower and a separate soaking bath tub!
Â
As you enter this model, almost straight in front of you is the half bathroom with a pivot hinge door that offers privacy. Here you will find a toilet and a sink. Just outside of the bathroom there is a handy coat closet.
Â
In the combined kitchen/living area you will find dual opposing slide outs. Along the door side the slide out features a free-standing dinette plus theatre seats with cup holders, and an overhead cabinet. Along the rear wall there is a hide-a-bed sofa and another overhead cabinet. The slide out along the road side features a HDTV with a fireplace below, a pantry, a three burner range with a convection microwave above, plus an 18 cu. ft. residential refrigerator. Easily clean up from meals at the island which features a double sink and plenty of extra counter space. Along the interior wall there is a closet that has been washer/dryer prepped, plus extra counter space, and an overhead cabinet.
Â
Head up the stairs, and you will enter into the master bedroom. Here you will find a wardrobe along the interior wall. There is a slide out with a queen bed or you can choose an optional king bed. Storage can be found under the bed which is an added bonus. Along the wall across from the bed there is a dresser, HDTV, and a closet.
Â
A convenient sliding door closes off the master bedroom from the bathroom to create more privacy. In the bathroom you will find a toilet, a shower with a seat, a closet, a soaking bath tub, two sink, plus an additional closet!
Â
Outside you will find an 11' awning and a 19' awning. There is also an outdoor entertainment center with a 32" HDTV and so much more!
Save your favorite Rvs as you browse. Begin with this one!
Loading
At Mike Thompson's RV, all prices exclude government fees and taxes, finance charges, and any applicable emissions testing charges. Price includes an $85 dealer document preparation charge and a $37 electronic filing charge. Â
Due to the nature of this electronic media, errors or omissions may occur. The dealer assumes no liability for any errors or omissions contained in the contents of this electronic media. Consumers must confirm all pricing, terms, options, and availability prior to purchase.
Sale prices shown are for a specific unit with a coordinating stock# and VIN#, the sale price is for that unit only. Unless otherwise stated, the sale price listed expires daily at close of business.