- Our Price: $44,898
- List Price: $49,450
- Discount: $4,552
-
35ft long
-
12,400 lbs
-
Sleeps 4
-
3 slides
-
Rear Living AreaKitchen Island
Ask the Product Expert
Disclaimer: Responses provided by Ask the Product Expert are created by AI and offer general content for informational purposes only and should not be considered professional advice or official representation of vehicle features, pricing, or availability. Our dealership did not create and is not responsible for the information. The information provided may be incomplete or inaccurate and should be checked. For the most up-to-date and accurate information, please contact our dealership directly. Any offers, pricing, or availability mentioned by the AI-generated response are not binding and are subject to verification by authorized dealership personnel.
When using the AI Product Expert the questions you submit, the responses provided by the AI Product Expert, and your IP Address will be captured. This data is captured in an anonymized manner and used to i) improve the accuracy and capabilities of the AI Product Expert, and ii) prevent bots or other abuse of the tool. Information will be captured so that the data cannot be identified to a specific customer. Please refrain from including identifying or personal information in any question you submit to the AI Product Expert. Collection and use of information will be in accordance with our Privacy Policy.
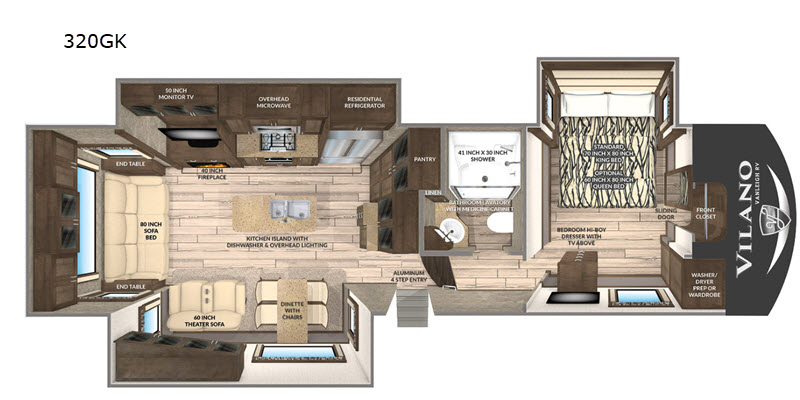
320GK Floorplan
Specifications
| Sleeps | 4 | Slides | 3 |
| Length | 34 ft 11 in | Ext Width | 8 ft 5 in |
| Ext Height | 12 ft 11 in | Int Height | 8 ft 7 in |
| Hitch Weight | 2600 lbs | GVWR | 16000 lbs |
| Dry Weight | 12400 lbs | Cargo Capacity | 3600 lbs |
| Fresh Water Capacity | 70 gals | Grey Water Capacity | 90 gals |
| Black Water Capacity | 45 gals | Furnace BTU | 42000 btu |
| Available Beds | King | Refrigerator Type | French Door |
| Refrigerator Size | 18 cu ft | Convection Cooking | Yes |
| Cooktop Burners | 3 | Shower Size | 41" x 30" |
| LP Tank Capacity | 60 lbs | Water Heater Capacity | 10 gal |
| Water Heater Type | Gas/Electric | AC BTU | 30000 btu |
| TV Info | LR 50" LED TV, BR 32" LED TV | Axle Count | 2 |
| Washer/Dryer Available | Yes | Shower Type | Standard |
| VIN | 7HHFC3422KV190494 |
Description
VanLeigh Vilano fifth wheel 320GK highlights:
- Three Slides
- Kitchen Island
- Dinette with Chairs
- 40" Fireplace
- Front Closet with Sliding Door
Â
Wherever your next camping trip takes you, you will want this luxury Vilano fifth wheel to help get you there! From the three slides, to the kitchen island with a dishwasher and overhead lighting, this unit has plenty of space and home-like comforts throughout. In the living area you will enjoy relaxing on the 80" sofa bed or the 60" theater sofa while you cozy up in front of the fireplace or watch a movie on the 50" LED TV. This unit also includes an 18 cu.ft. French door refrigerator and a pantry to hold all your food for the whole week.
Â
When you choose a Vilano fifth wheel, you get a luxurious and classy unit without the high-end price tag. On the exterior portion of the Vilano, you will find a Classic Noble T60 high-gloss fiberglass exterior and motion sensored lighting in the pass through compartment, plus a powder coated aluminum wet bay. On the interior you will enjoy solid surface kitchen countertops and LED recessed lighting. With a Vilano you always receive the latest in entertainment technology, such as the surround sound system in the living room, the entertainment center with Bluetooth capabilities, the USB ports in the bedroom nightstands, and the exterior speakers to keep the party going outdoors. Whatever your future adventuring plans may be, the Vilano fifth wheel will be there to enhance every aspect of your trip.Â
Features
- Full Profile Ceiling Throughout
- Full Overlay Hardwood Cabinetry and Face Frames
- Hardwood Slide-Out Fascia Throughout
- Hardwood Window Valances Throughout
- 8’ Main Floor Slideout Boxes
- Multiplex Wiring System with Digital Homescreen
- Soft Touch Padded Vinyl Ceiling Throughout
- Recessed LED Ceiling Lighting Throughout
- 3' x 5' Solid Wood Overhead Light Box
- Roller Shades (Night)
- Dimming Function on Living and Bedroom Area lighting
- High-Quality Furniture Made in the U.S.A.
- Ceiling Fan
- Dirt Devil® Central Vac System
- Solid Surface Kitchen Countertops
- Solid Surface Sink and Range Covers
- Residential Kitchen Faucet With Pull-Down
- Stainless Steel Microwave and Oven
- Residential Chef Collection Burner Range
- 18 Cubic Foot Samsung French Door Refrigerator
- 1,000 Watt Pure Sine Wave Inverter - Magnum
- Stainless Drawer Guides
- Freestanding, Solid Surface Dinette Table with 4 Chairs
- New Galley Window Featured in all Vanleigh Floorplans
- Oversized 70/30 Stainless Steel Sink
- Galley Area Air Automatic Ceiling Vent
- Hardwood Ceiling Décor Package with Recessed LED Lighting
- Hand Laid Tile and Grout Backsplashes
- Convection Microwave
- Residential Kitchen Faucet with Pull-Down Sprayer
- 50” LED TV in Living Area (55" LED TV in the 375FL Living Room)
- Sound Bar with Surround Sound in Living Area
- Entertainment Center with Bluetooth, DVD, Aux Controls
- Exterior Speakers
- 32” LED Bedroom TV
- Pre-Wired for Solar Panels
- King Jack Digital Antennae
- 70" x 80" King Cool Mattress
- Dual USB Ports in Nightstands
- Backlit Handrail to Bedroom
- Solid Vinyl Flooring Throughout Bedroom
- Hardwood Window Valances
- Residential Hardwood Headboard
- Hardwood Drawer Dresser
- Full-Sized Wardrobe with Motion Sensored Lighting
- Full-Sized Under-the-Bed Storage Area
- Dual 15K BTU Air Conditioners
- Pre-Wired for Third 15,000 BTU A/C with Triple Zone Thermostat
- 42,000 BTU Furnace
- R-45 Floor and Roof Insulation
- Whisper Quiet A/C System
- Fully-Enclosed and Heated Underbelly with Heat Return
- 12V Electric Tank Heaters
- 10 Gallon Gas/Electric Quick Recovery Hot Water Heater
- 16” Wide Return A/C Ducts for Max Airflow
- Noble T60 High-Gloss Fiberglass Exterior
- Tubular Aluminum-Framed Sidewalls
- 12V Electric Dump Gates for Black and Gray Tank with Manual Override
- 16” on Center Tubular Aluminum Floor
- 16” on Center Aluminum Roof Joists
- Framed, Laminated, and Insulated Slide Box Floors and Ceilings
- Laminated Slide Box End Walls
- Aluminum A/C Boxes Welded to Frame
- Roof Backer for All Crown Molding
- Tubular Aluminum Upper Support Wall
- Dual Copper Water Manifolds
- Powdercoated Aluminum Wet Bay
- Standard "G" Rated Tires
- Labeled Wire Harnesses
- Protective Wire Looms
- LED Exterior Lighting System
- Pre-Wired for Backup Camera
- Slam-Latch Baggage Doors
- Motion Sensored Lighting in Pass-Through Compartment
- Electric Power Cord Reel
- Prepped for Generator
- 5.5 Onan Marquis Gold LP Generator w/Prep
- Truma "On-Demand" Water Heater
- Pre-Wired for Traveler Satellite
- Residential Dishwasher (Excluding 375FL)
- Splendide Front Load Washer & Dryer
- Third 15,000 BTU Low Profile A/C
- Heat Pump (per A/C)
- Second Awning Mounted to Slidebox
- Dual Pane Windows
- Solar Shades (Day Shades)
- 4 Door Gas/Electric RV Refrigerator
- Queen Bed
- Ultra Sheen Cabinet Finish
See us for a complete list of features and available options.
All standard features and specifications are subject to change.
Save your favorite Rvs as you browse. Begin with this one!
Loading
Mike Thompson's RV is not responsible for any misprints, typos, or errors found in our website pages. Prices expressed on this site (including Sale Price / MSRP or List) Exclude government fees and taxes, any finance charges, any dealer document preparation charge, any electronic transfer filing charge and any emission testing charge. Manufacturer pictures, specifications, and features may be used in place of actual units on our lot. Please contact us @562-294-5002 for availability as our inventory changes rapidly. All calculated payments are an estimate only and do not constitute a commitment that financing or a specific interest rate or term is available. See Disclosures Below.